Leave a Message

Thank you for your message. We will be in touch with you shortly.

Explore Our Properties

Property Description

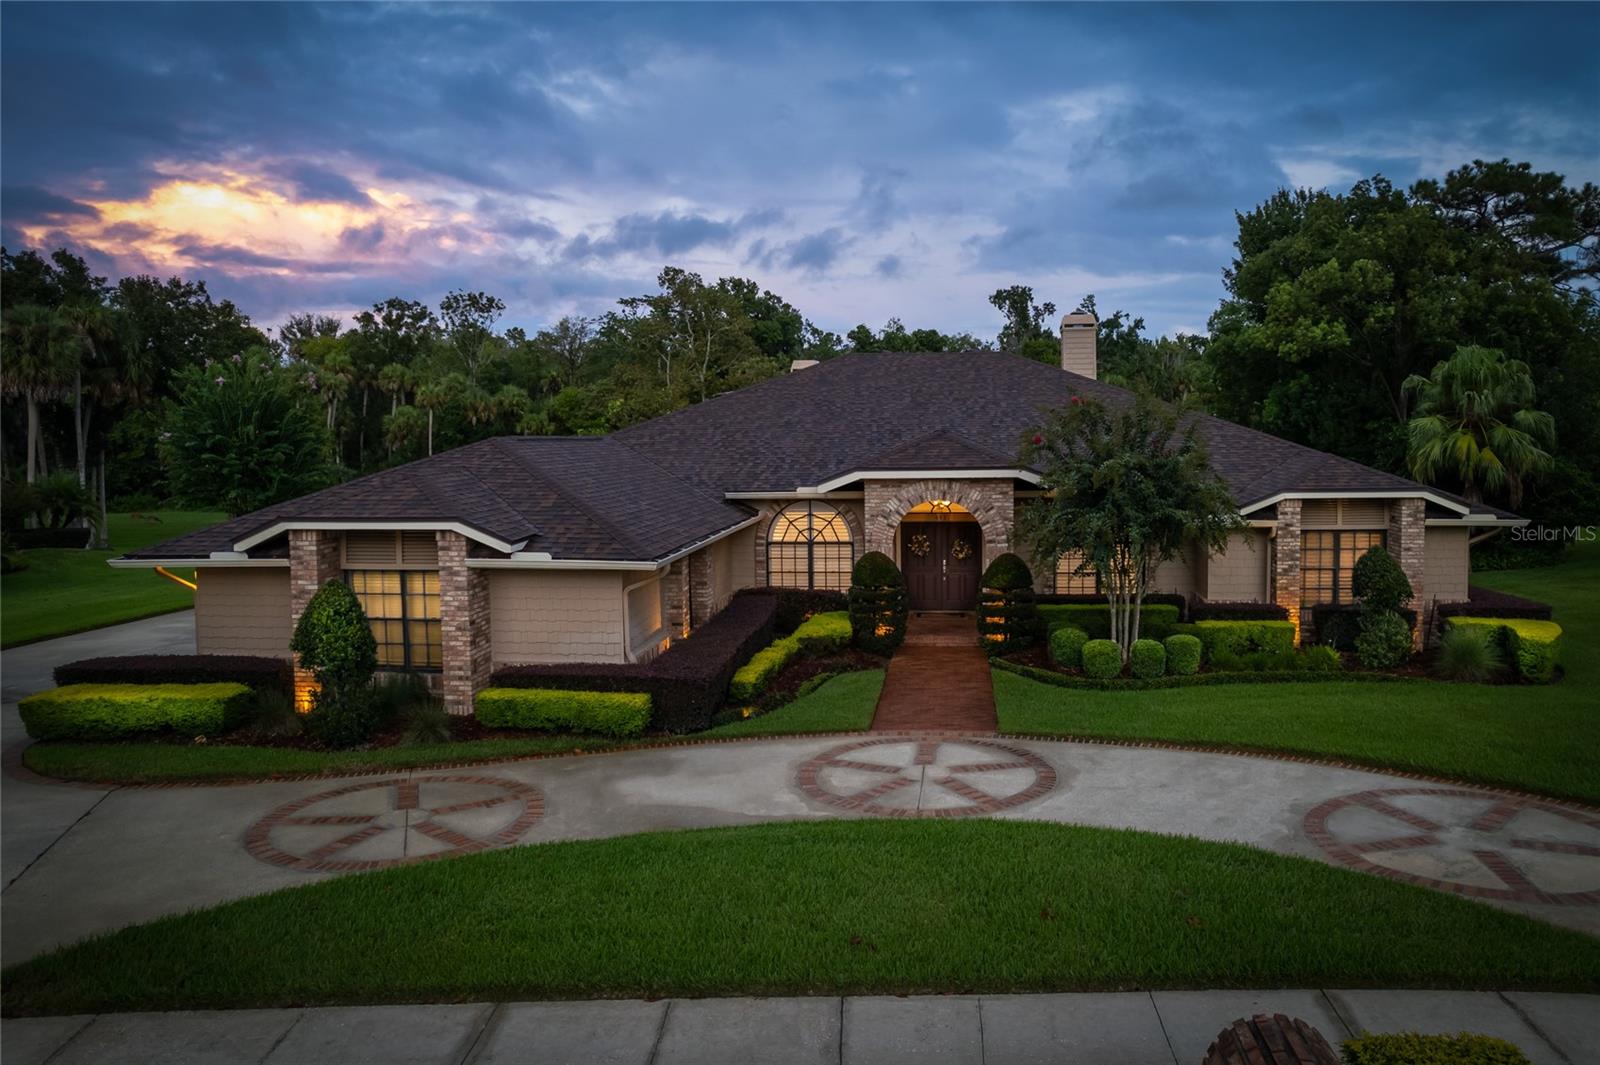
Welcome to this stunning pool home in the highly sought-after community of Sabal Point. Offering 4 bedrooms and 3.5 baths, the home begins with spacious formal living and dining rooms accented by plantation shutters. The oversized family room features vaulted ceilings, a brick wood-burning fireplace, and a built-in bar, while flowing seamlessly into the kitchen and breakfast nook. From here, you'll enjoy views of the screened pool and pond, creating the perfect setting for entertaining. The kitchen provides abundant counter space with durable solid-surface countertops, dual ovens, a glass cooktop, and a stainless-steel refrigerator. The master retreat is generously sized and includes tray ceilings, a private wood-burning fireplace, his-and-hers walk-in closets, deck access, and a spa-like bath with dual vanities, a garden tub, and a walk-in shower. Secondary bedrooms are equally spacious, and fresh interior paint adds to the move-in-ready feel. Set on a half-acre lot, the property backs to a tranquil pond stocked with bass and frequented by deer, delivering a private and serene oasis. Families will also appreciate the home's location within the highly regarded Seminole County School District, with Sabal Point Elementary--an "A"-rated school--just minutes away by car or bike. Beyond the home itself, Sabal Point offers tree-lined streets, walking trails, playgrounds, and community parks, creating a true lifestyle neighborhood. Among the many beautiful homes in Sabal Point, this one stands out as one of the community's best lots thanks to its size, setting, and unmatched location.

Overview

Property Status
Sold
Date Sold
January 12, 2026
Lot Size
0.5 Acres
MLS ID
O6340923
Property Type
Residential
Year Built
1985

Features & Amenities

Total Area
4,346 Sq.Ft.
Neighborhood
Longwood
Stories
1
Garage Spaces
3.0
Water Source
Public
Utilities
Cable Available, Electricity Connected
Pool
Heated, In Ground, Screen Enclosure, Solar Heat
Roof
Shingle
Lot Features
Greenbelt, Sidewalk, Paved
Parking
Circular Driveway, Garage Door Opener, Garage Faces Rear, Garage Faces Side
Heat Type
Central, Electric
Air Conditioning
Central Air
Laundry Room
Inside
Fireplace
Family Room, Primary Bedroom, Wood Burning
Appliances
Cooktop, Dishwasher, Disposal, Dryer, Electric Water Heater, Microwave, Refrigerator, Washer
Other Interior Features
Ceiling Fans(s), Central Vaccum, Eat-in Kitchen, Kitchen/Family Room Combo, Living Room/Dining Room Combo, Open Floorplan, Primary Bedroom Main Floor, Split Bedroom, Walk-In Closet(s), Wet Bar, Window Treatments
Sewer
Public Sewer
Substructure
Slab
HOA Amenities
Playground
Security Features
Security System Owned
Other Exterior Features
French Doors, Outdoor Grill, Rain Gutters
Elementary School
Sabal Point Elementary
Middle School
Rock Lake Middle
High School
Lyman High
Sales Price
$760,000
Real Estate Tax
$4,835/yr
HOA
$78/mo
Zoning
PUD

Downloads

492 TIMBER RIDGE DR

Schedule a Tour

We would love to help you see this beautiful home! As a full-service brokerage, we can help you tour. Please submit an offer, and answer questions about the buying process.

Thank you

for your interest in 492 TIMBER RIDGE DR, LONGWOOD, FL 32779

I'm Interested In

492 TIMBER RIDGE DR

or
  • CallJames Clark

    License #BK3182327

    (407) 575-7011
  • 492 TIMBER RIDGE DR
    Navigate
    Longwood

    Explore Longwood

    read more
    492 TIMBER RIDGE DR
    explore in 3d

    Follow Us On Instagram