Leave a Message

Thank you for your message. We will be in touch with you shortly.

Explore Our Properties

Property Description

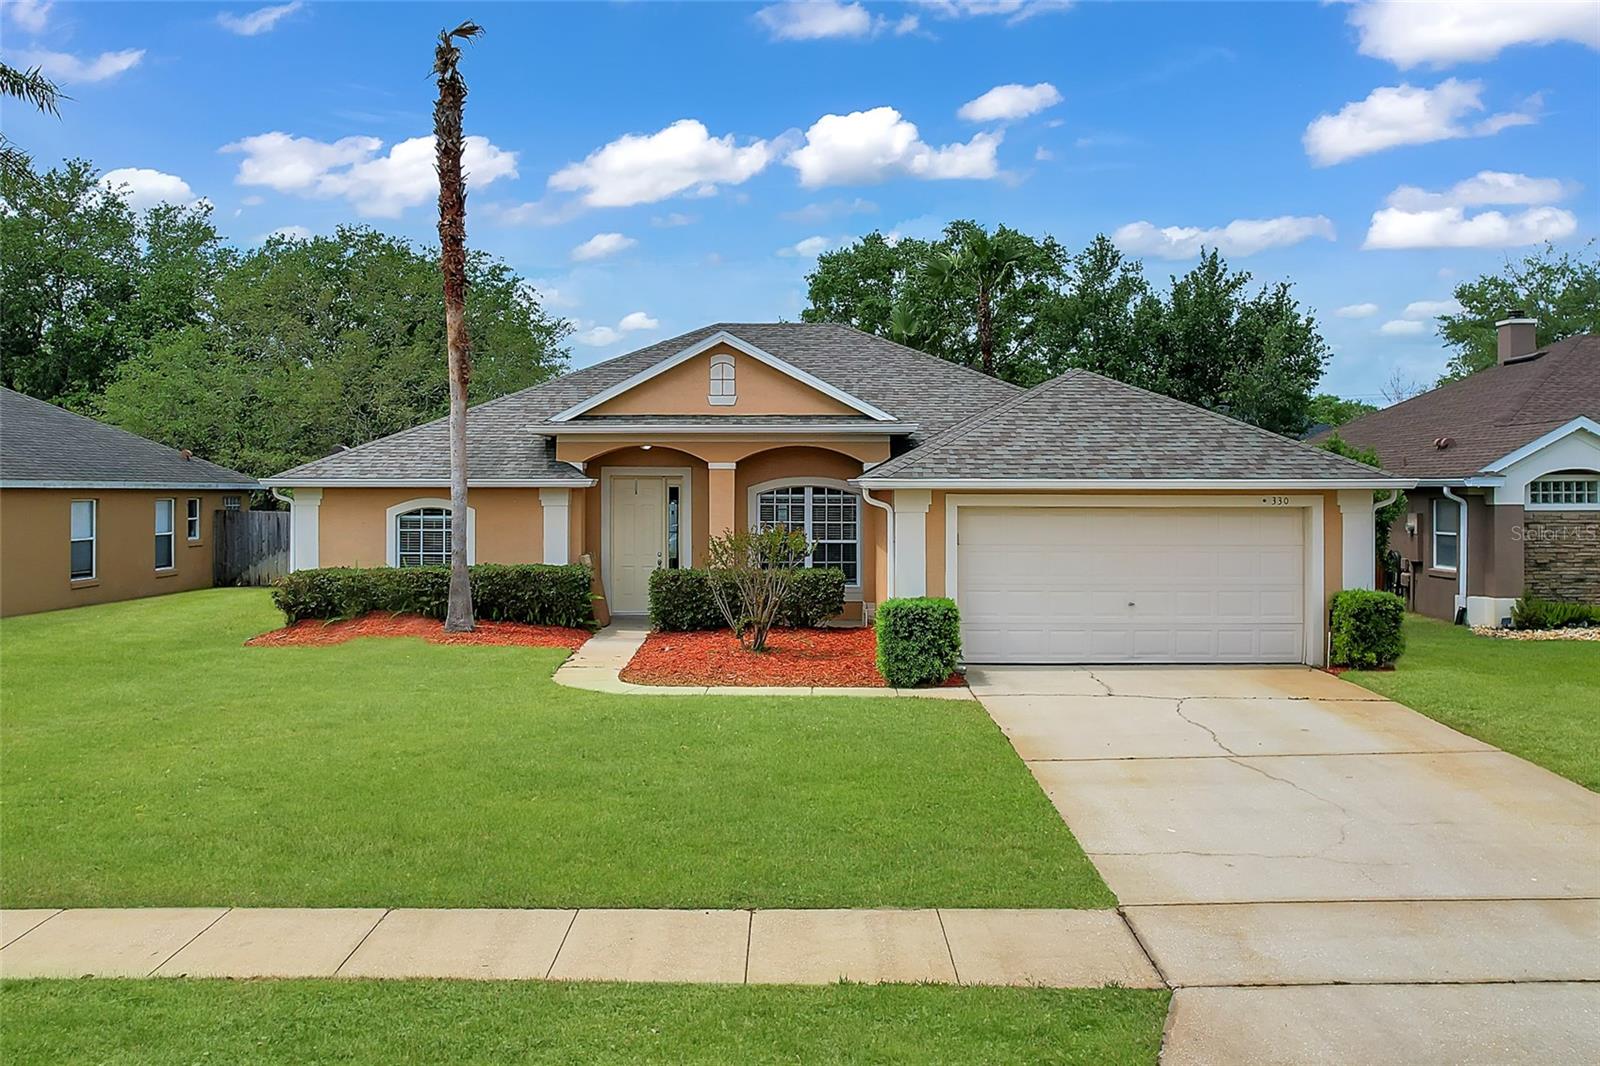
Discover your dream home in the sought-after Springview community of DeBary! This spacious 4-bedroom, 3-bathroom home offers an ideal blend of comfort and functionality with a well-designed 3-way split floor plan that ensures privacy and convenience for all. Step inside to find formal living and dining spaces, perfect for entertaining. The heart of the home is the large kitchen, featuring ample countertop space, stainless steel appliances, a gas range, and custom cabinetry. Overlooking a cozy breakfast nook and family room, this space offers stunning views of the sparkling pool and patio area, with direct access for seamless indoor-outdoor living. The primary suite is a true retreat, boasting tray ceilings, direct pool access, dual walk-in closets, and a spa-like ensuite bathroom with dual vanities, a garden tub, and a glass-enclosed walk-in shower. The split-bedroom layout includes a guest bedroom with a private en-suite bathroom, while the additional two bedrooms share a Jack and Jill bathroom, making this home perfect for families and guests alike. Outdoor living is a breeze with a screen-enclosed pool, covered patio, and fully fenced yard--ideal for relaxation or hosting gatherings. Located in the heart of DeBary, this home provides easy access to top-rated schools, shopping, dining, parks, and major highways, ensuring convenience without sacrificing tranquility. Don't miss out on this exceptional home--schedule your private showing today!

Overview

Property Status
Sold
Date Sold
June 18, 2025
Lot Size
8,050 Sq.Ft.
MLS ID
O6281008
Property Type
Residential
Year Built
2001

Features & Amenities

Total Area
2,780 Sq.Ft.
View Description
City
Stories
1
Garage Spaces
2.0
Water Source
Public
Utilities
Cable Available, Electricity Connected, Natural Gas Connected, Water Available
Pool
Gunite, In Ground, Screen Enclosure
Roof
Shingle
Lot Features
In County, Landscaped, Sidewalk, Paved
Parking
Driveway, Garage Door Opener
Heat Type
Central
Air Conditioning
Central Air
Laundry Room
Inside, Laundry Room
Appliances
Dishwasher, Disposal, Dryer, Microwave, Range, Refrigerator, Washer
Other Interior Features
Cathedral Ceiling(s), Ceiling Fans(s), Living Room/Dining Room Combo, Open Floorplan, Vaulted Ceiling(s)
Sewer
Public Sewer
Substructure
Slab
Other Exterior Features
Lighting, Sidewalk, Sliding Doors, Sprinkler Metered
Elementary School
Debary Elem
Middle School
River Springs Middle School
High School
University High School-VOL
Sales Price
$427,500
Real Estate Tax
$6,059/yr
HOA
$54/mo
Zoning
RES

Downloads

330 HICKORY SPRINGS CT

Schedule a Tour

We would love to help you see this beautiful home! As a full-service brokerage, we can help you tour. Please submit an offer, and answer questions about the buying process.

Thank you

for your interest in 330 HICKORY SPRINGS CT, DEBARY, FL 32713

I'm Interested In

330 HICKORY SPRINGS CT

or
  • CallJames Clark

    License #BK3182327

    (407) 575-7011
  • 330 HICKORY SPRINGS CT
    Navigate
    330 HICKORY SPRINGS CT
    explore in 3d

    Follow Us On Instagram