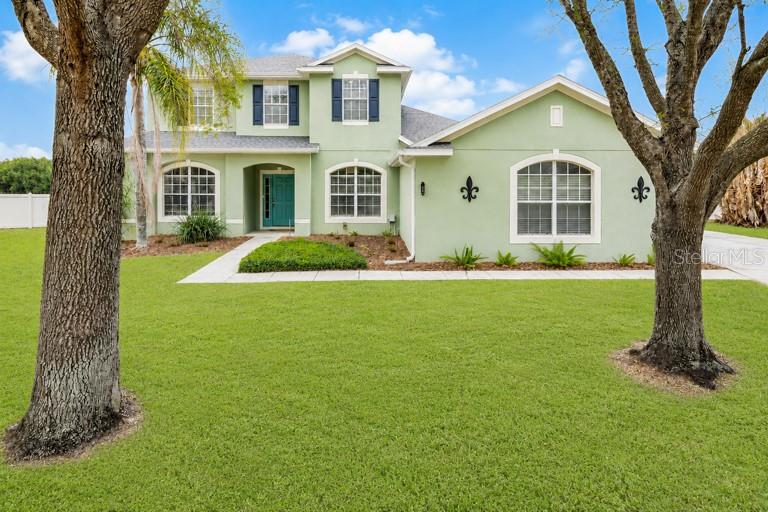
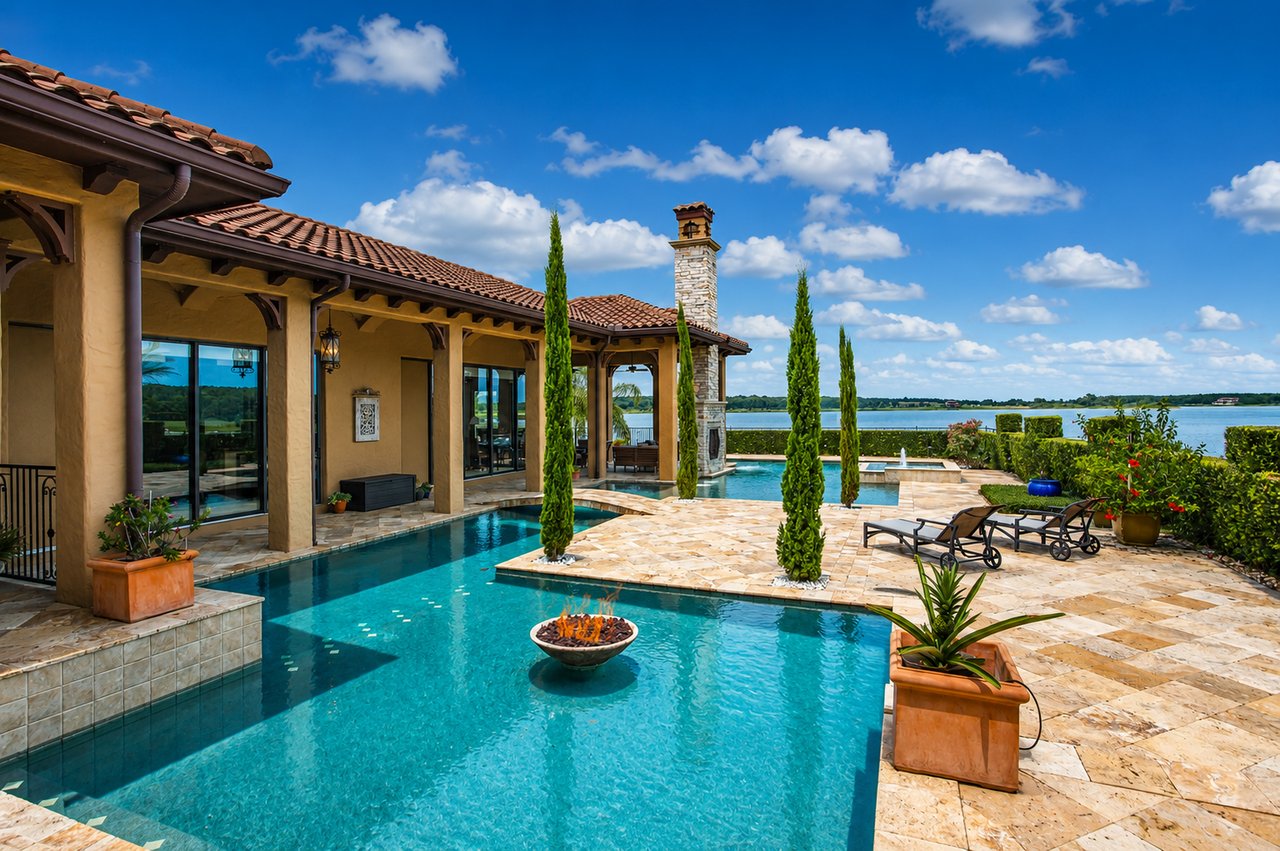
Welcome to this beautifully maintained two-story pool home situated on an oversized lot in the desirable Oak Hill Reserve community. Offering over 3,000 square feet of living space on more than a half-acre lot, this home combines functionality, comfort, and exceptional entertaining space. The spacious floor plan features a formal living and dining room combination along with a large downstairs office complete with a closet, making it a perfect option for a 5th bedroom or guest suite. The updated kitchen showcases custom cabinetry with under-cabinet lighting, quartz countertops, stainless steel appliances, a center island, and an open layout overlooking the breakfast nook and family room. Sliding doors lead directly to the screened-in pool and covered patio area, creating seamless indoor/outdoor living with relaxing backyard views. The first-floor primary suite offers generous space, a sitting area, tray ceiling, and an updated bath featuring dual elevated vanities, a garden tub, and glass-enclosed shower. Upstairs you'll find the additional bedrooms along with a large bonus room ideal for a game room, theater room, or flex space. Outside, enjoy a long oversized driveway, three-car garage, large vinyl fenced backyard, and a spacious screened pool enclosure with plenty of covered patio space for entertaining. Community amenities include a neighborhood pool and convenient access to shopping, dining, parks, and major roadways.