Leave a Message

Thank you for your message. We will be in touch with you shortly.

Explore Our Properties

Property Description

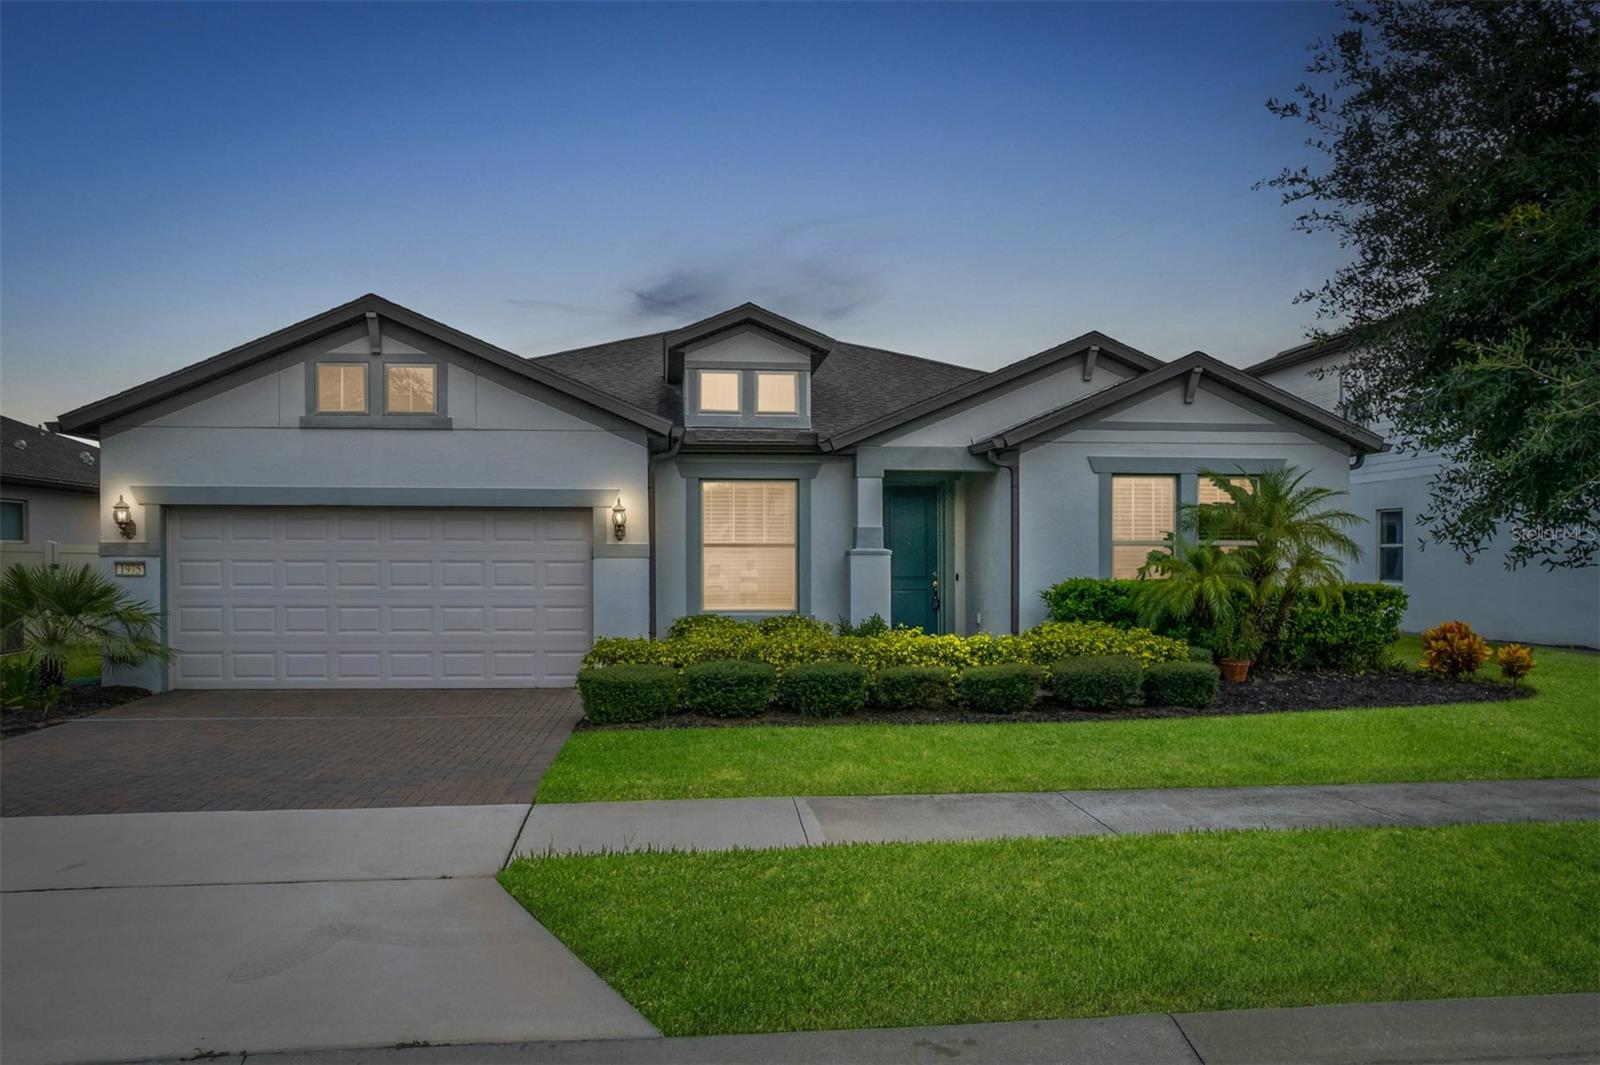
One or more photo(s) has been virtually staged. Welcome to Brookmore Estates, a private gated enclave where timeless design and modern convenience converge in one of Oviedo's most desirable locations. From the moment you step inside, the home unfolds into a light-filled open concept with a dining room that seamlessly connects to the family room and breakfast nook, creating the perfect setting for both intimate gatherings and lively entertaining. The gourmet kitchen serves as the true centerpiece, boasting sleek quartz counters, a large center island with breakfast bar seating, custom cabinetry, and premium stainless steel appliances that cater to both everyday living and special occasions. The owner's suite is a serene retreat with elegant tray ceilings, dual quartz vanities, an elongated walk-in shower, and a spacious walk-in closet, while the additional bedrooms are generously sized to accommodate family or guests. A covered patio extends the living space outdoors, offering a peaceful pond view as the backdrop to Florida evenings, and the backyard can be fully fenced with vinyl or aluminum fencing, either as a complete privacy fence or designed to maintain the pond view, providing flexibility for homeowners while allowing children and pets to safely enjoy the outdoors. Tucked within an exclusive community of only 53 homesites and minutes from shopping, dining, UCF, and major roadways, this residence is more than a home--it is a lifestyle of comfort, sophistication, and unrivaled convenience.

Overview

Property Status
Sold
Date Sold
October 22, 2025
Lot Size
8,679 Sq.Ft.
MLS ID
O6338935
Property Type
Residential
Year Built
2020

Features & Amenities

Total Area
3,835 Sq.Ft.
Neighborhood
Oviedo
View Description
Water
Stories
1
Garage Spaces
2.0
Water Source
Public
Utilities
Cable Connected, Electricity Connected, Phone Available, Public, Sewer Connected, Water Connected
Roof
Shingle
Lot Features
Sidewalk, Paved, Private
Parking
Oversized
Heat Type
Central
Air Conditioning
Central Air
Laundry Room
Inside
Appliances
Dishwasher, Microwave, Range, Refrigerator
Other Interior Features
Ceiling Fans(s), High Ceilings, Kitchen/Family Room Combo, Open Floorplan, Solid Wood Cabinets, Split Bedroom, Stone Counters, Thermostat, Walk-In Closet(s)
Sewer
Public Sewer
Substructure
Slab
HOA Amenities
Gated
Other Exterior Features
Sidewalk, Sliding Doors
Elementary School
Evans Elementary
Middle School
Jackson Heights Middle
High School
Oviedo High
Sales Price
$727,000
Real Estate Tax
$7,974/yr
HOA
$135/mo
Zoning
RES

Downloads

1975 FILLY TRL

Schedule a Tour

We would love to help you see this beautiful home! As a full-service brokerage, we can help you tour. Please submit an offer, and answer questions about the buying process.

Thank you

for your interest in 1975 FILLY TRL, OVIEDO, FL 32765

I'm Interested In

1975 FILLY TRL

or
  • CallJames Clark

    License #BK3182327

    (407) 575-7011
  • 1975 FILLY TRL
    Navigate
    Oviedo

    Explore Oviedo

    read more
    1975 FILLY TRL
    explore in 3d

    Follow Us On Instagram