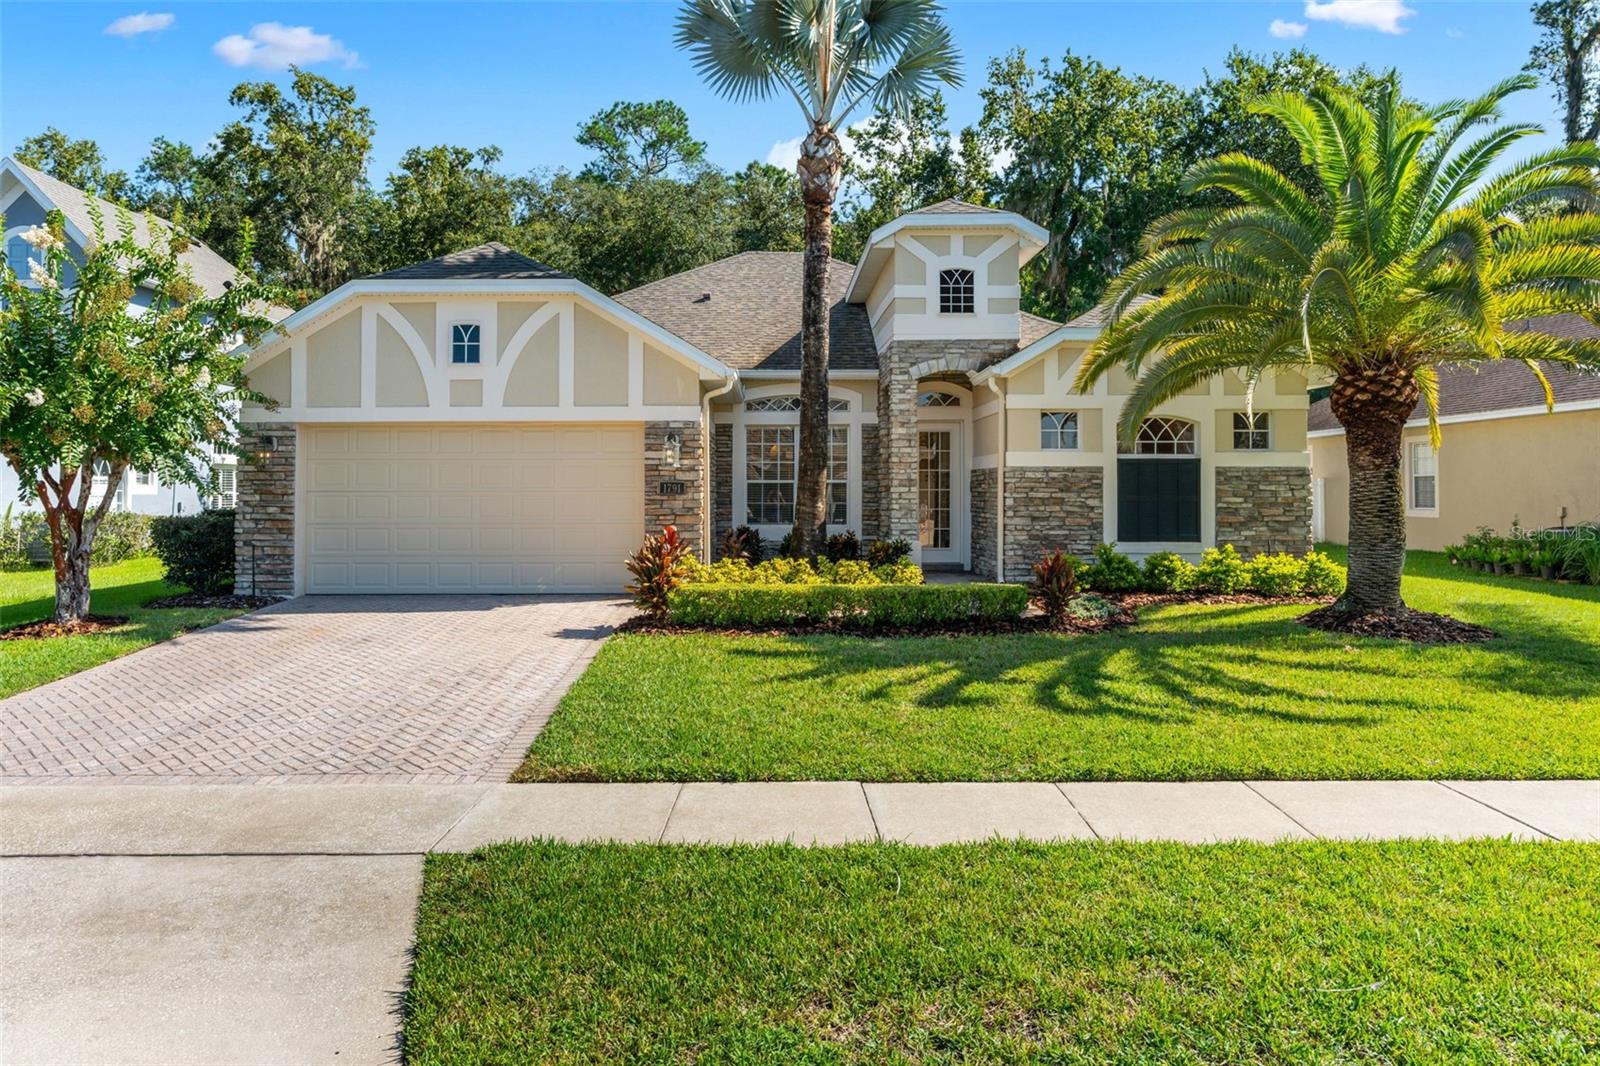
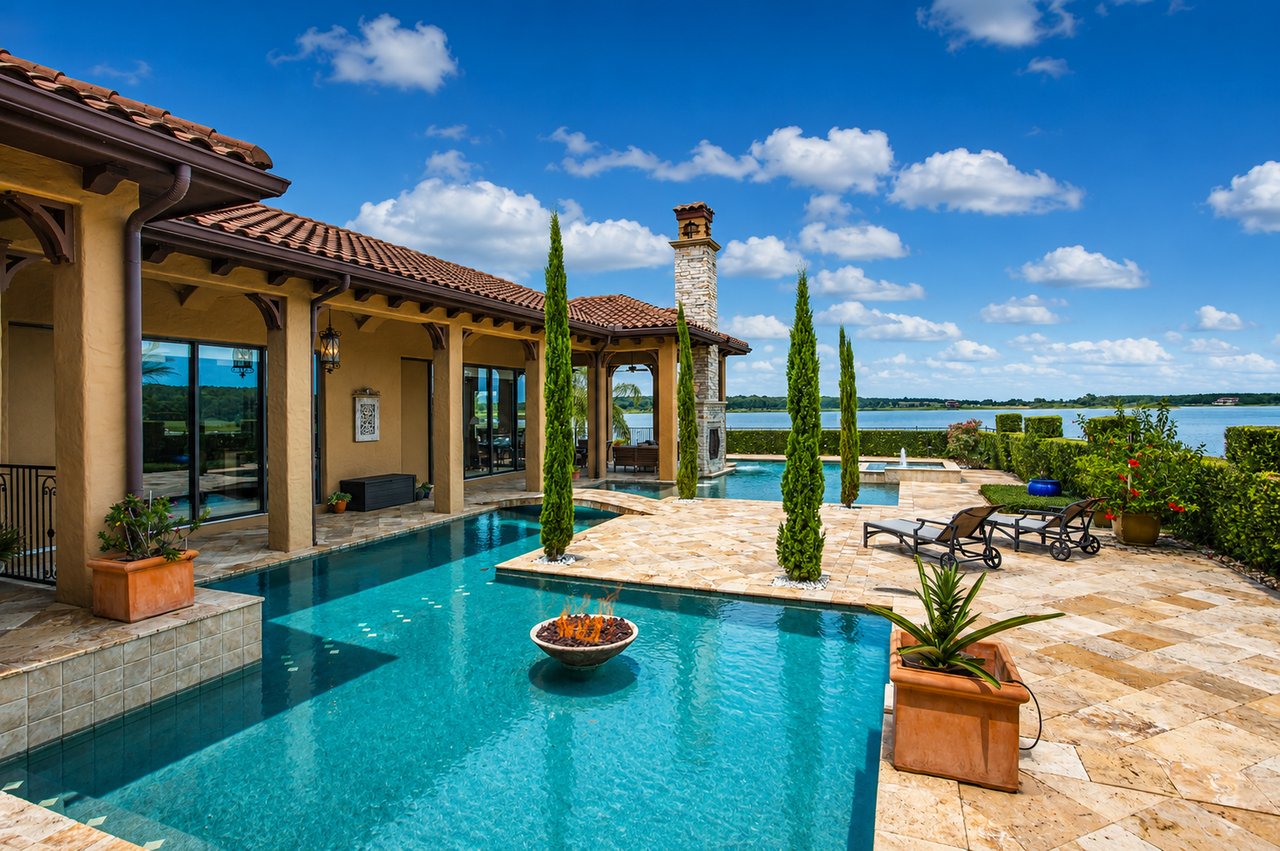
Beautifully maintained and MOVE-IN READY in the HIGHLY SOUGHT-AFTER Preserve at Astor Farms, this spacious 4BD/3BA single-story home offers nearly 2,300 SQUARE FEET of thoughtfully designed living space on one of the community's most desirable lots. Positioned at the end of a CUL-DE-SAC, on a large lot with a NEARBY POND and backing directly to protected CONSERVATION VIEWS of Black Bear Wilderness, this home delivers a rare combination of privacy, natural beauty and convenience. Located within a GATED COMMUNITY and zoned for TOP SCHOOLS, this is Sanford living at its best. From the moment you arrive, the curb appeal makes a lasting impression with FRESH LANDSCAPING (2026), STONE-FACED ACCENTS and a BRICK-PAVER DRIVEWAY leading to the 2-CAR GARAGE. Step through the beautiful GLASS-PANELED FRONT DOOR and take in the graceful ARCHITECTURAL ARCHWAYS and CUTOUTS that add character and an elegant sense of flow throughout the home. The thoughtful 3-WAY SPLIT FLOOR PLAN offers exceptional flexibility and privacy with a FORMAL LIVING ROOM positioned toward the front of the home and a versatile FLEX SPACE that can serve as a HOME OFFICE, study or FORMAL DINING ROOM. The main living area brings the KITCHEN, FAMILY ROOM and DINING AREA together in an inviting space. The spacious Kitchen offers ABUNDANT CABINETRY and counter space, a large ISLAND WITH BREAKFAST BAR, sleek backsplash, TWO PANTRY CLOSETS and stainless steel appliances including a NEW REFRIGERATOR (2026), NEW DISHWASHER (2026) and NEW MICROWAVE (2025). The nearby Dining area overlooks the Family Room, where the room is flooded with an abundance of NATURAL LIGHT. Sliding doors from the Dining area open to the COVERED & SCREENED LANAI, creating an effortless connection between indoor and outdoor living. With the property backing directly to conservation and offering views toward BLACK BEAR WILDERNESS, you'll have a beautiful natural backdrop and a wonderful sense of privacy.The spacious PRIMARY SUITE enjoys its own private wing and features sliding-door access to the rear lanai, DUAL WALK-IN CLOSETS and a well-appointed en-suite bath with GARDEN TUB, STEP-IN SHOWER, DUAL VANITIES and a PRIVATE WATER CLOSET. Three additional Bedrooms are located in separate areas of the home and are complemented by TWO ADDITIONAL FULL BATHS, providing plenty of room for family, guests or a home office. A convenient Laundry Room nearby features cabinetry, a vanity with sink and included washer and dryer. MAJOR UPDATES throughout include a NEW ROOF (2020), NEW HVAC (2023), NEW WATER HEATER (2021), UPDATED LIGHT FIXTURES AND CEILING FANS, AND INTERIOR/EXTERIOR PAINT, offering both the character buyers want and the updates that make moving in easy.Spend an afternoon exploring HISTORIC DOWNTOWN SANFORD, where locally owned restaurants, shops, events and the waterfront create a vibrant destination. The SANFORD RIVER WALK stretches for miles along Lake Monroe and is perfect for walking, biking and enjoying the water. Nature lovers will especially appreciate the area's abundance of OUTDOOR DESTINATIONS, including Black Bear Wilderness Area, with hiking and opportunities to experience Florida's natural landscape, while families will love having the CENTRAL FLORIDA ZOO & BOTANICAL GARDENS nearby. PEACEFUL, PRIVATE and BEAUTIFULLY MAINTAINED, this home offers an exceptional setting with the space, UPDATES, and natural surroundings you've been waiting for. Schedule your private tour today!