James Clark
Leave a Message
Thank you for your message. We will be in touch with you shortly.
Explore Our Properties

Property Description

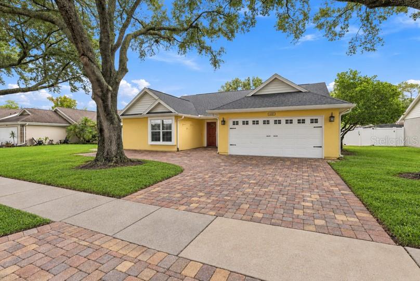
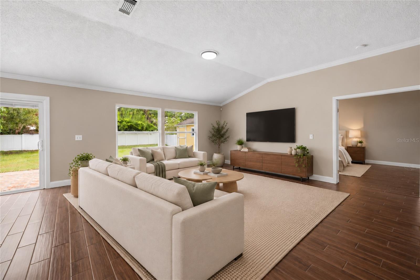
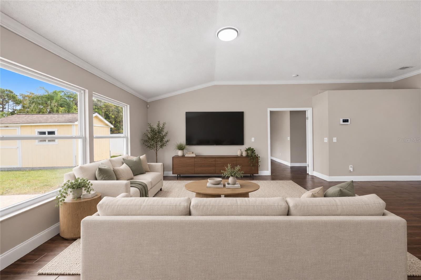
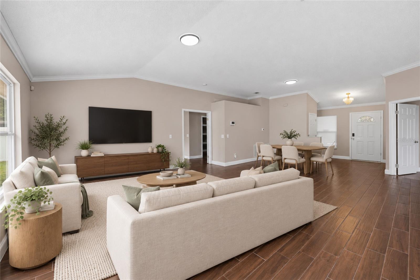
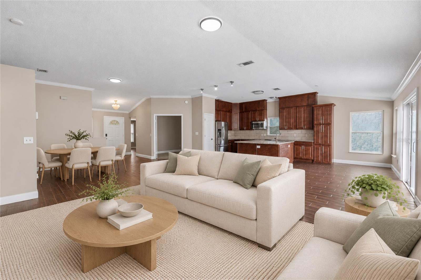
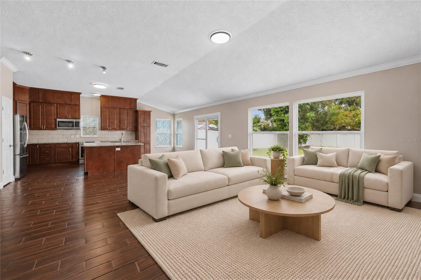
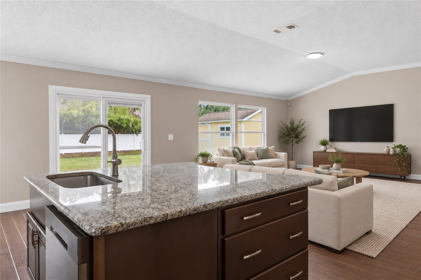
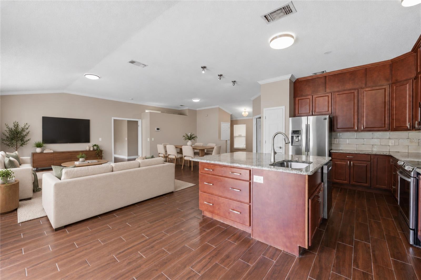
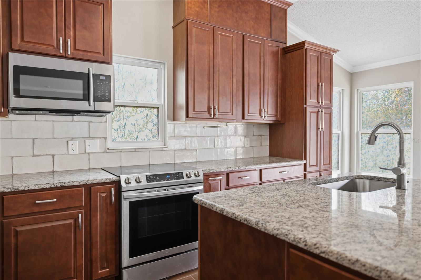
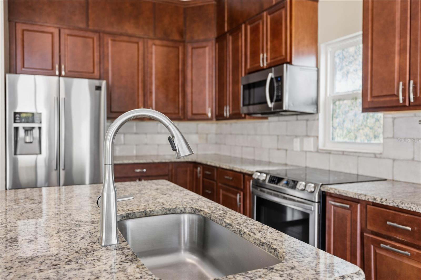
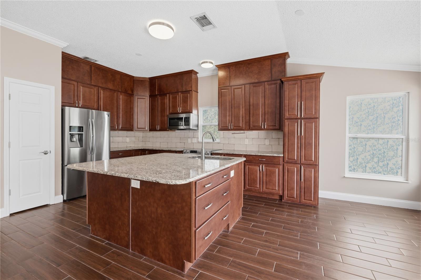
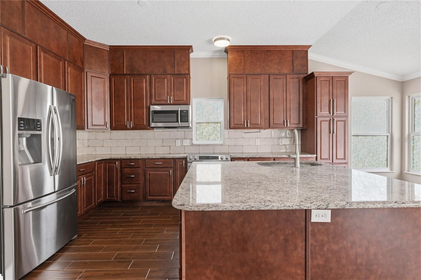
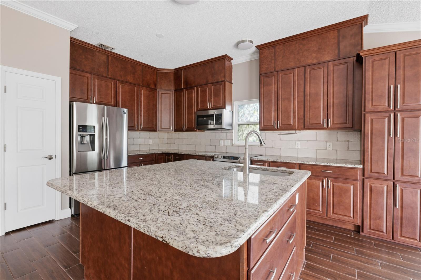
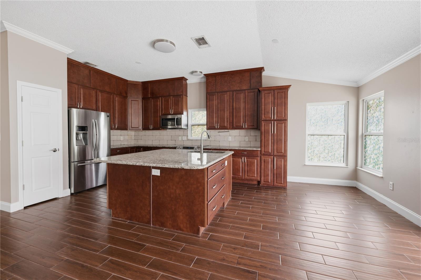
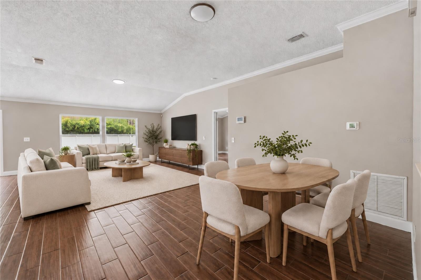
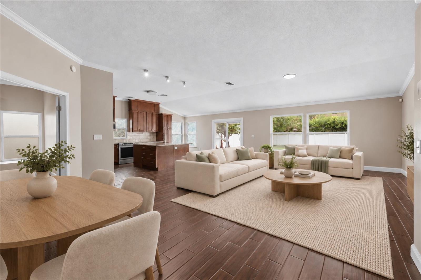
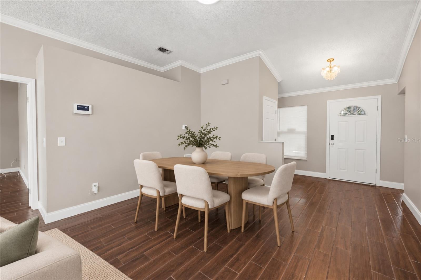
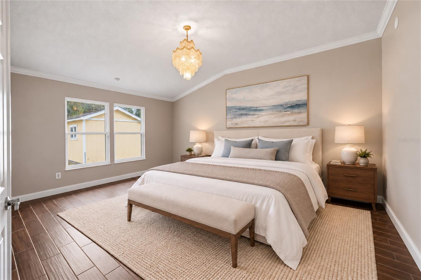
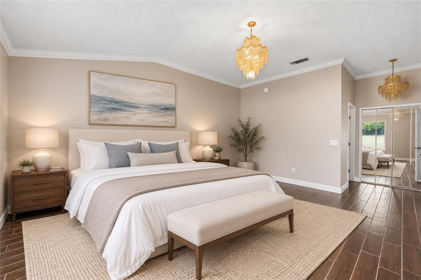
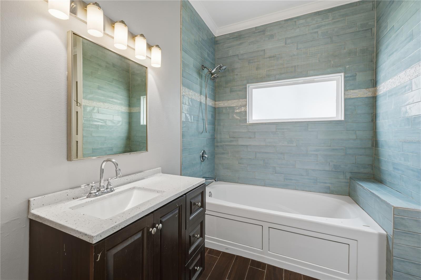
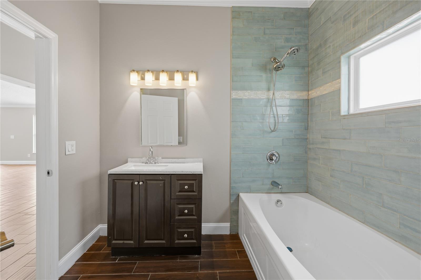
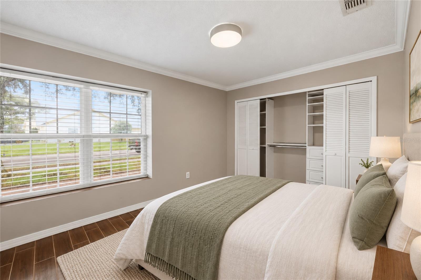
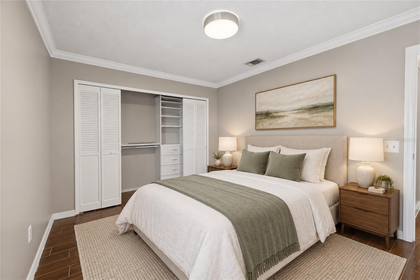
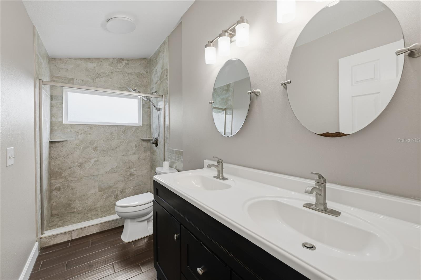
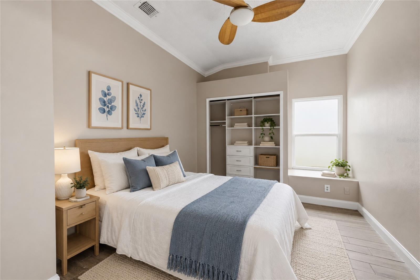
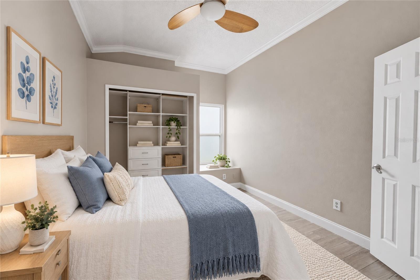
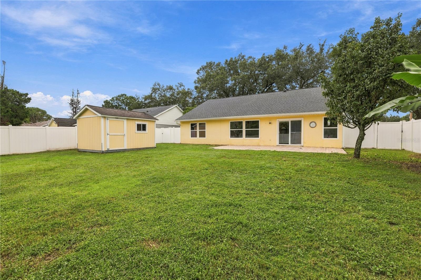
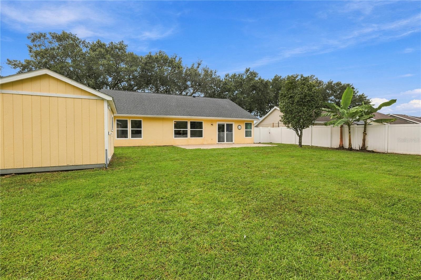
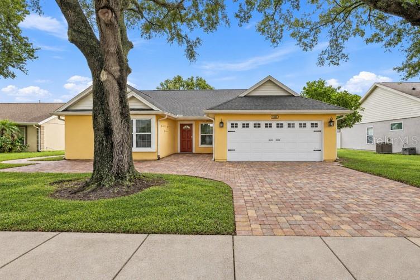
Virtually Staged. Thoughtful upgrades, updated major systems, and the Cypress Springs lifestyle come together in this beautifully improved 3-bedroom, 2-bath home. From the expansive custom paver driveway with additional parking areas to the carefully selected interior finishes, this home offers improvements you can appreciate every day. Inside, a welcoming living and dining room combination flows seamlessly into the kitchen, creating a connected space for gathering and entertaining. Ceramic plank tile flooring and crown molding add a polished finish, while the split-bedroom layout gives the primary suite added privacy. The kitchen takes center stage with granite countertops, a center island with breakfast bar, updated cabinetry with 48-inch upper cabinets, a custom backsplash, and Samsung stainless steel appliances. Custom wood-finished closet systems with built-in drawers and shelving bring thoughtful organization to each bedroom. The updated primary bath features custom tilework and a Jacuzzi tub/shower combination, while the guest bath offers a custom tiled walk-in shower and dual vanities. The improvements extend beyond the finishes: HVAC installed in May 2021, a 2020 Rheem water heater, updated electrical and plumbing, and newer windows add practical value alongside the home's cosmetic appeal. A backyard storage shed conveys, providing additional space for tools, hobbies, and seasonal storage. Cypress Springs is a major part of the appeal, with a community pool and tennis courts that make it easy to enjoy an active Florida lifestyle close to home. Spend an afternoon poolside, meet up for a match, then return to a home where the upgrades are already part of everyday living. With its combination of community amenities, a private split-bedroom layout, and extensive improvements, this home deserves a place on your must-see list.

Overview

Property Status
For Sale
Lot Size
10,596 Sq.Ft.
MLS ID
O6448708
Property Type
Residential
Year Built
1988

Features & Amenities

Total Area
2,108 Sq.Ft.
Neighborhood
Orlando
View Description
Park/Greenbelt, Trees/Woods
Stories
1
Water Source
Public
Utilities
Cable Connected, Electricity Connected, Sewer Connected
Roof
Shingle
Lot Features
In County, Landscaped, Sidewalk, Paved
Heat Type
Central, Electric
Air Conditioning
Central Air
Laundry Room
In Garage
Appliances
Cooktop, Microwave, Range, Refrigerator
Other Interior Features
Cathedral Ceiling(s), Crown Molding, Eat-in Kitchen, Open Floorplan, Solid Surface Counters, Thermostat
Sewer
Public Sewer
Substructure
Slab
HOA Amenities
Pool
Security Features
Security System
Other Exterior Features
Lighting, Sidewalk
Elementary School
Cypress Springs Elem
Middle School
Legacy Middle
High School
University High
Sales Price
$450,000
Real Estate Tax
$6,234/yr
HOA
$57/mo
Zoning
P-D

Downloads

1680 LADY SLIPPER CIR

Schedule a Tour

We would love to help you see this beautiful home! As a full-service brokerage, we can help you tour. Please submit an offer, and answer questions about the buying process.

Thank you

for your interest in 1680 LADY SLIPPER CIR, ORLANDO, FL 32825

I'm Interested In

1680 LADY SLIPPER CIR

or
  • CallJames Clark

    License #BK3182327

    (407) 575-7011
  • 1680 LADY SLIPPER CIR
    Navigate
    Downtown Orlando skyline across Lake Eola, with swans swimming in the foreground.

    Explore Orlando

    read more
    1680 LADY SLIPPER CIR
    explore in 3d

    Mortgage Calculator

    Estimate your monthly mortgage payment, including the principal and interest, property taxes, and HOA. Adjust the values to generate a more accurate rate.

    $0,000 Your Payment 20 15 65
    $0,000 Your Payment

    Follow Us On Instagram