Welcome to Del Webb Spruce Creek Golf & Country Club, a charming 55-plus gated community perfectly situated along the sought-after 441 corridor. This location offers a gateway to a host of adventures, whether you're taking a quick trip on the interstate, visiting the renowned World Equestrian Center in Ocala, enjoying a day out on the tranquil Lake Weir, or indulging in the vibrant entertainment and diverse facilities of The Villages nearby. Everything you need is just a short distance away, enhancing the allure of this delightful golf community. That's not all that there is to offer of course with a fantastic restaurant to attend, indoor and outdoor pools, community centers that hold a wide variety of activities, fitness centers, baseball field, tennis, walking trials dog parks and so much more.
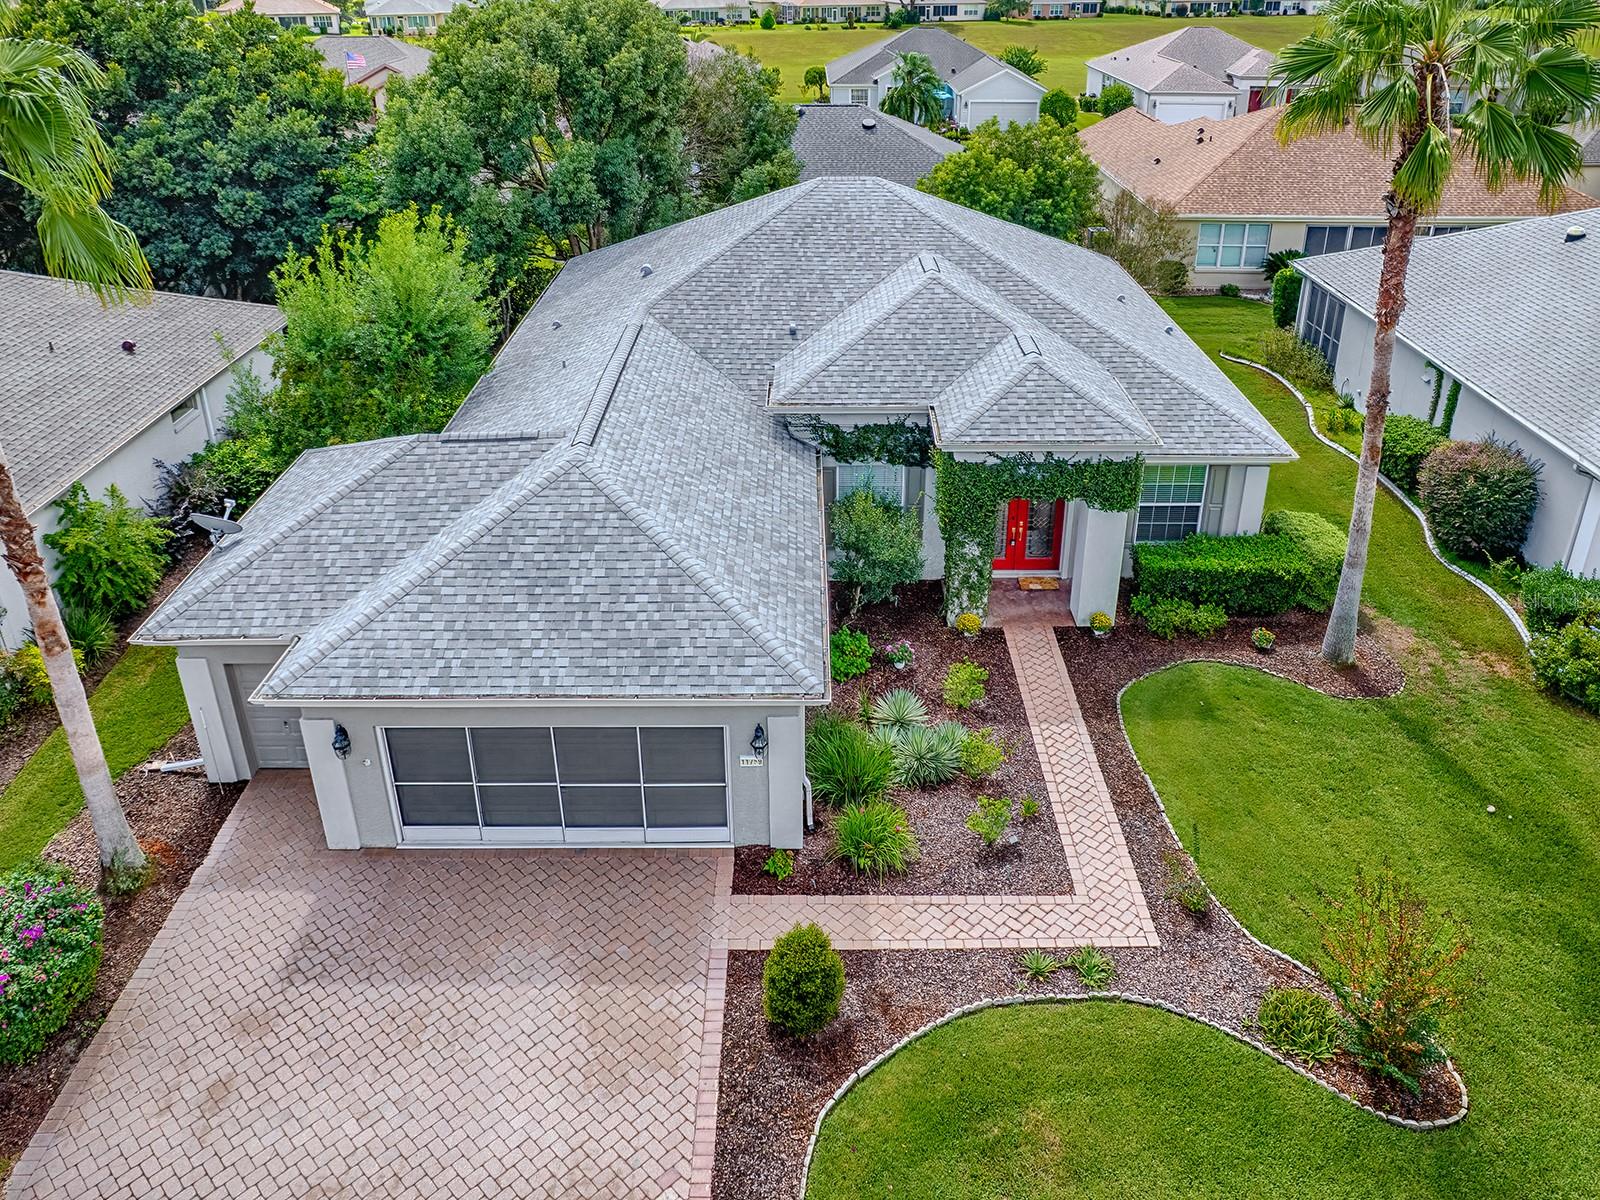
With its exceptional curb appeal, this home invites you to experience its beauty and luxury. It features meticulously landscaped gardens, a striking brick paver driveway, and an elegant block-and-stucco exterior, all accented by a majestic double-door entrance framed by stately palm trees. The tandem golf cart garage that pairs with the already spacious garage is sure to catch your attention. When you are thinking of savings, the 2024 roof will keep the figures where they belong or leave plenty of room in the budget for the beautiful decor you want to outfit this spectacular home.
Come inside to discover this Johnstown model that exemplifies an incredibly functional floor plan. The inviting entry foyer opens into a cozy front den and a formal dining room, seamlessly flowing into a spacious living area designed for comfort and warmth. The heart of the home, the kitchen, boasts a center island and an abundance of cabinetry, making it a perfect hub for hosting memorable gatherings. Privacy is ensured through a smartly designed split-bedroom layout, with the guest area thoughtfully separated from the main living spaces and from each other as well. The addition of crown molding enhances the grandeur of the high ceilings, while luxury vinyl plank flooring adds an elegant modern touch to this stunning residence.
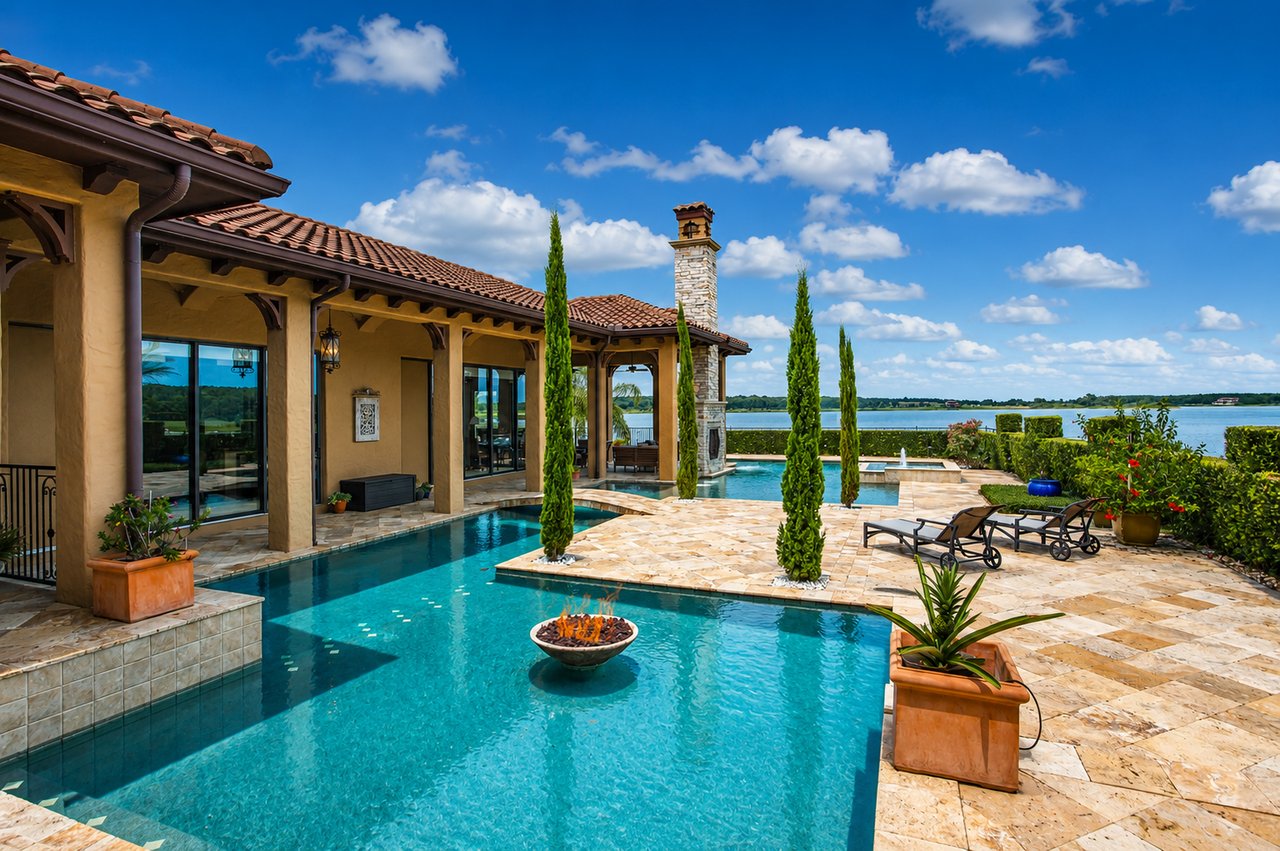
Embrace the outdoors in style with a generously extended lanai, providing a versatile space for entertaining. It opens into an initial enclosed zone, which then leads to a covered, screened lanai, allowing you to enjoy fresh air while staying sheltered from the elements.
This home is truly a must see...there is so much that it offers to even the most scrutinizing person. Be sure to make an appointment to experience all of the ways it will be perfect for you.