Leave a Message

Thank you for your message. We will be in touch with you shortly.

Explore Our Properties

Property Description

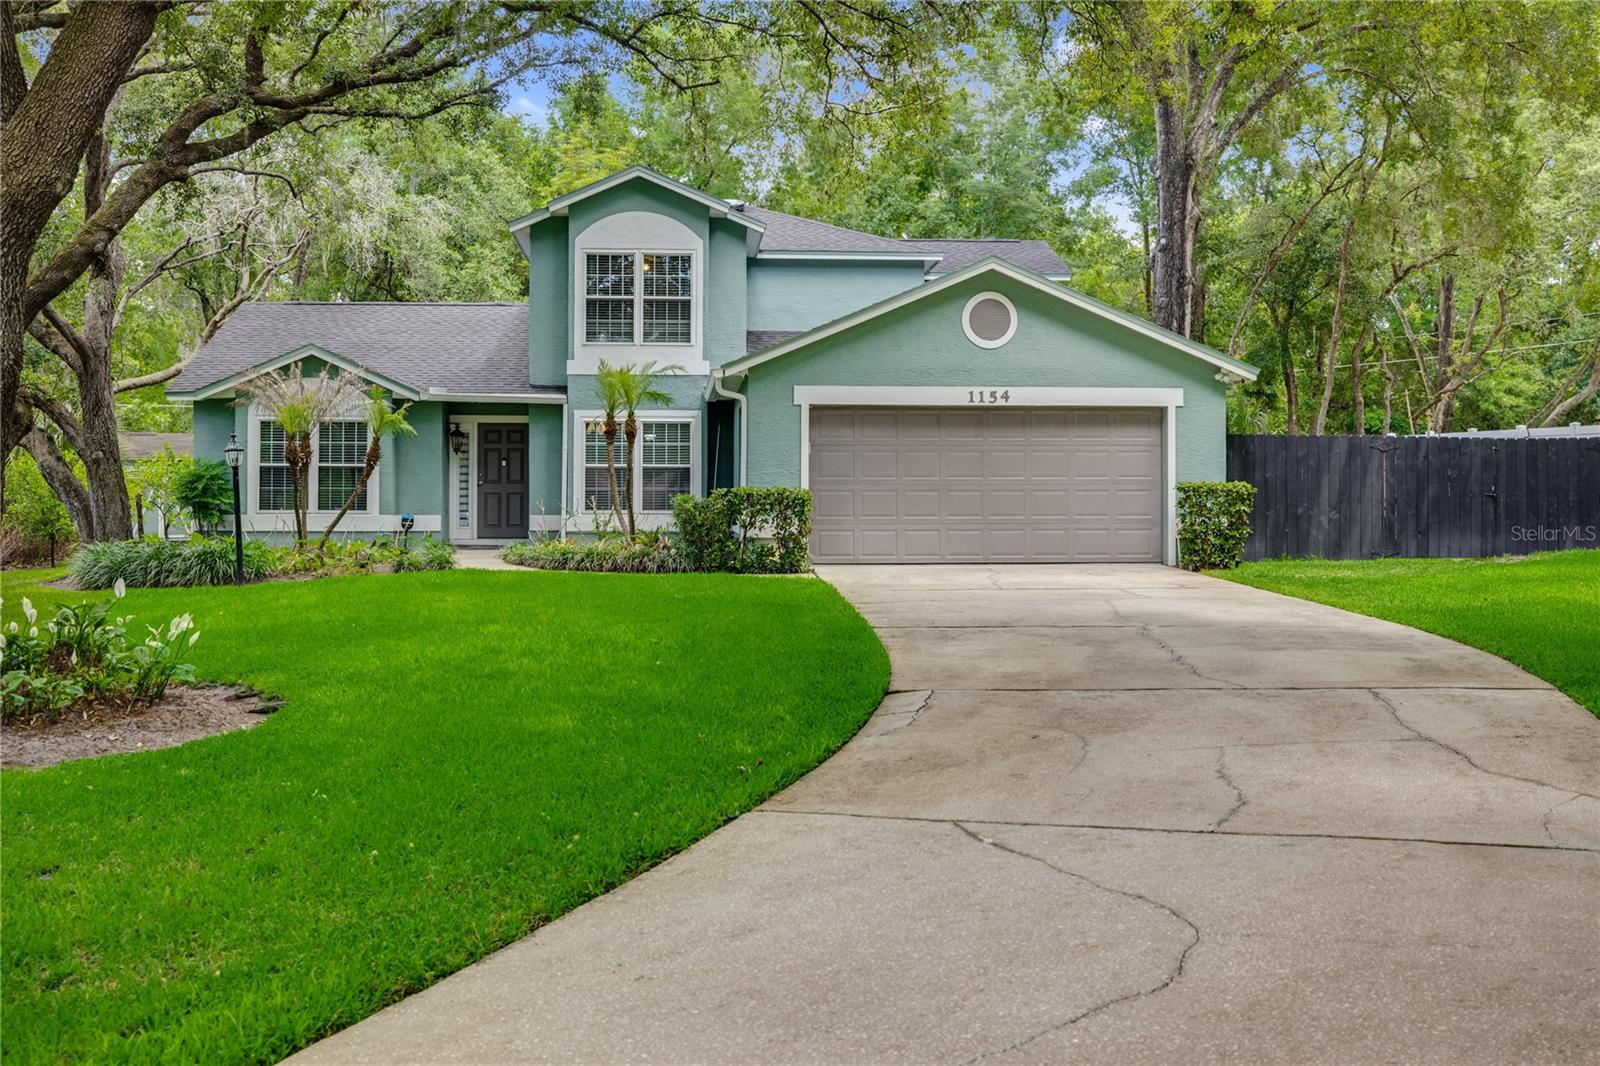
Virtually Staged. A recent appraisal reinforces the value of this beautifully maintained 4-bedroom, 2.5-bath pool home in Apopka's desirable Deer Lake community, where privacy, space, and meaningful upgrades come together in a setting that feels both comfortable and inviting. From the moment you enter, soaring ceilings, abundant natural light, and an open, functional layout create an immediate sense of space. The updated kitchen features granite countertops, custom cabinetry, stainless steel appliances, and overlooks the large family room, screened pool, and covered lanai, making it easy to stay connected while entertaining or relaxing at home. The first-floor primary suite offers pool views, custom closets, and a renovated spa-like bath, while upstairs you'll find three generously sized bedrooms, a full bath, and a convenient laundry chute. Outside, the screened pool, oversized patio, mature landscaping, and private backyard create the perfect place to enjoy Florida living year-round. Additional features include a 6-ton A/C system, whole-home water filtration, Ecobee smart thermostat, Ring doorbell, 8-channel Swann security system, LeafFilter gutters, epoxy garage flooring, camera-equipped garage opener, pool robot, and storage shed. Just minutes from Wekiwa Springs State Park, shopping, dining, and major roadways, this home offers the space, privacy, and upgrades buyers are looking for in one of Apopka's most established communities.

Overview

Property Status
Pending
Lot Size
0.53 Acres
MLS ID
O6404943
Property Type
Residential
Year Built
1990

Features & Amenities

Total Area
3,003 Sq.Ft.
Stories
2
Garage Spaces
2.0
Water Source
Public
Utilities
BB/HS Internet Available, Cable Available, Electricity Available, Phone Available, Public, Water Connected
Pool
In Ground, Screen Enclosure
Roof
Shingle
Lot Features
Cul-De-Sac, Landscaped, Level, Sidewalk, Paved
Heat Type
Central, Electric
Air Conditioning
Central Air
Laundry Room
Laundry Room
Appliances
Dishwasher, Disposal, Dryer, Electric Water Heater, Microwave, Range, Refrigerator, Washer
Other Interior Features
Ceiling Fans(s), Open Floorplan, Thermostat
Sewer
Septic Tank
Substructure
Slab
Security Features
Closed Circuit Camera(s)
Other Exterior Features
French Doors, Lighting, Sidewalk
Elementary School
Rock Springs Elem
Middle School
Apopka Middle
High School
Apopka High
Sales Price
$545,000
Real Estate Tax
$4,738/yr
HOA
$49/mo
Zoning
R-1AAAA

Downloads

1154 DEER LAKE CIR

Schedule a Tour

We would love to help you see this beautiful home! As a full-service brokerage, we can help you tour. Please submit an offer, and answer questions about the buying process.

Thank you

for your interest in 1154 DEER LAKE CIR, APOPKA, FL 32712

I'm Interested In

1154 DEER LAKE CIR

or
  • CallJames Clark

    License #BK3182327

    (407) 575-7011
  • 1154 DEER LAKE CIR
    Navigate
    1154 DEER LAKE CIR
    explore in 3d

    Mortgage Calculator

    Estimate your monthly mortgage payment, including the principal and interest, property taxes, and HOA. Adjust the values to generate a more accurate rate.

    $0,000 Your Payment 20 15 65
    $0,000 Your Payment

    Follow Us On Instagram