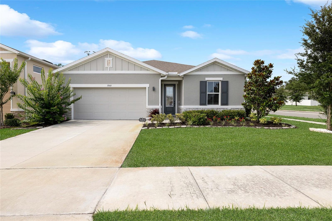
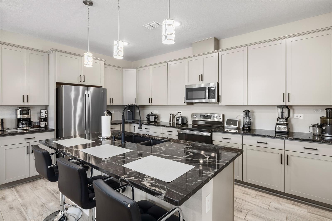
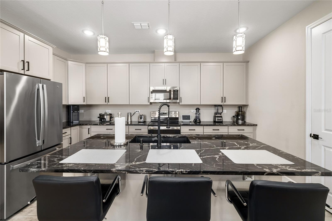
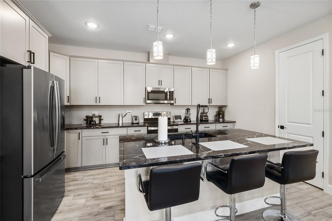
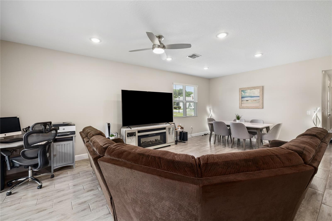
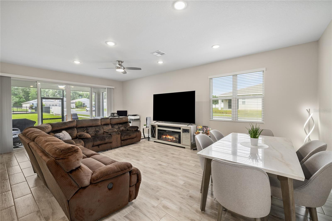
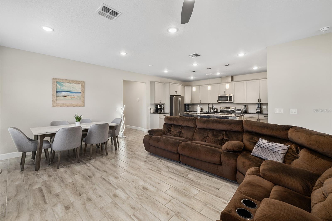
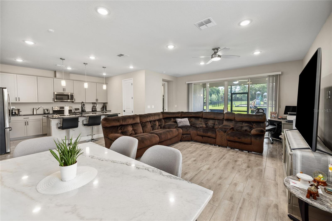
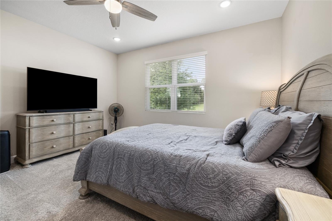
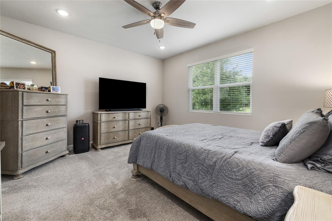
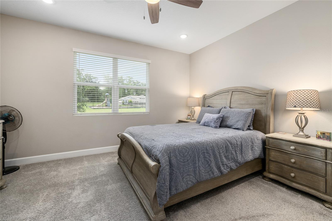
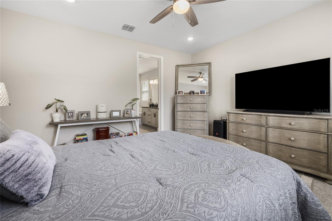
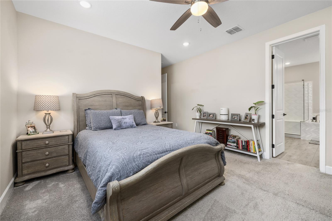
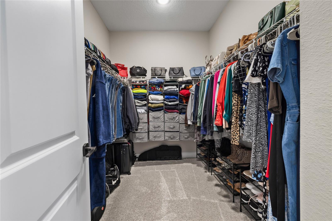
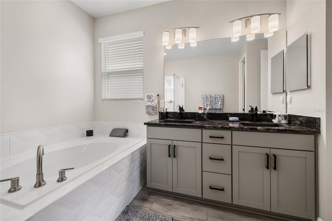
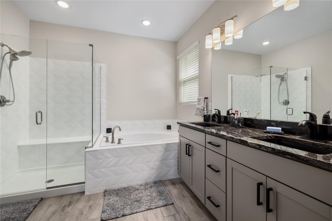
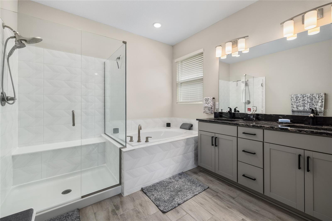
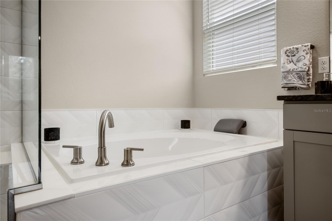
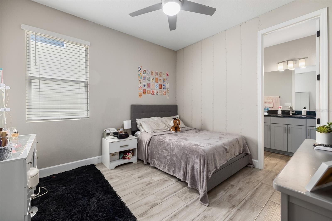
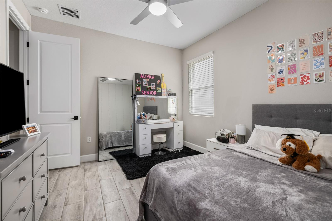
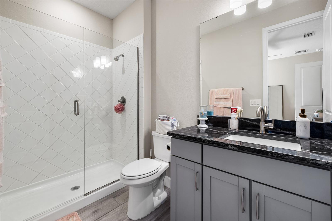
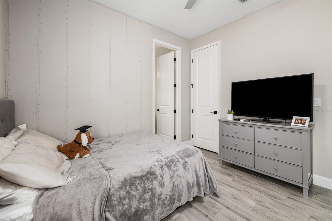
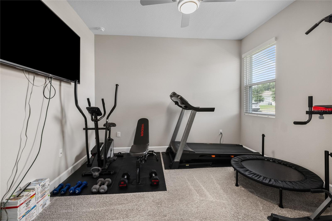
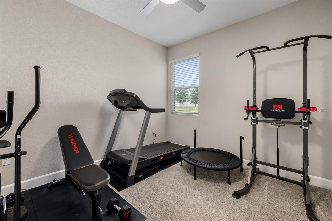
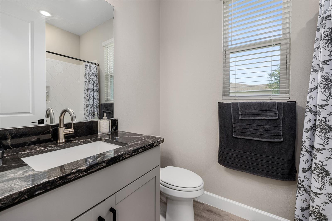
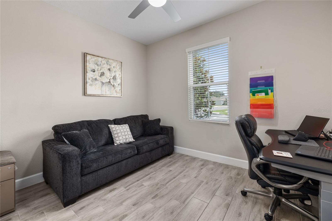
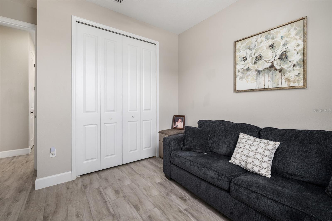
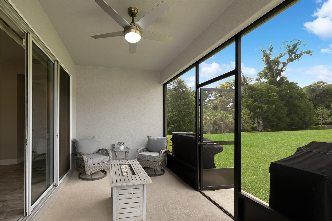
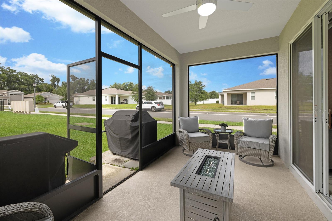
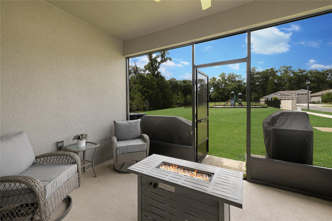
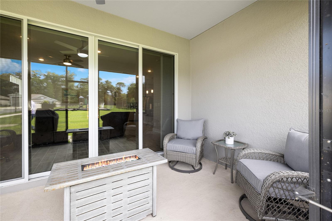
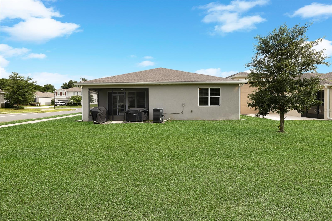
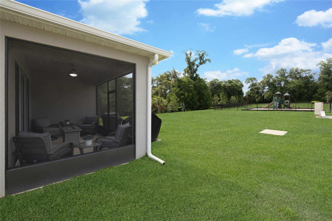
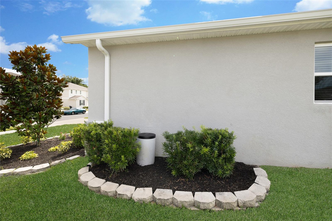
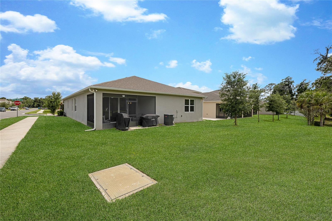
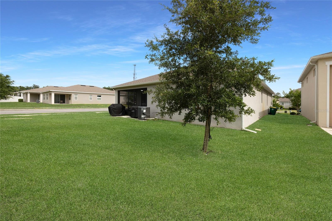
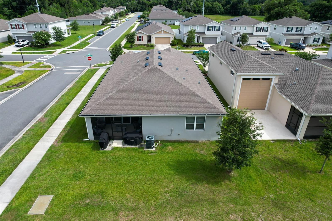
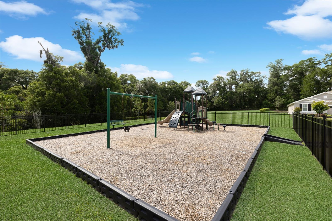
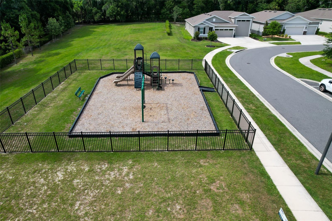
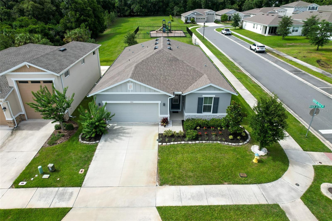
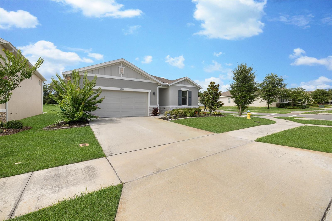
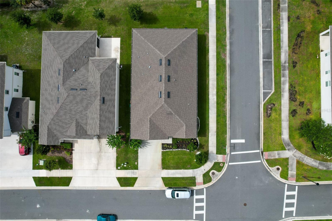
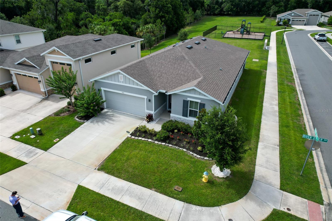
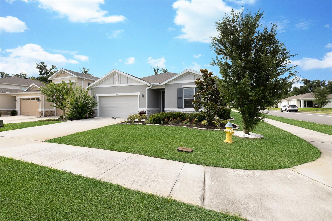
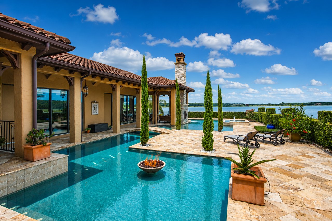
Welcome to Seasons at River Chase, where modern design, premium finishes, and thoughtful upgrades come together in this beautifully maintained 4-bedroom, 3-bath home. Featuring a highly sought-after three-way split floor plan, this residence offers the perfect balance of privacy and functionality. The heart of the home is the stunning open-concept living area where the kitchen, dining room, and family room seamlessly flow together, creating an ideal space for entertaining and everyday living. The chef-inspired kitchen is highlighted by elegant greige shaker-style cabinetry, striking granite countertops, GE stainless steel appliances, a large center island, and upgraded matte black Kohler sink and faucet fixtures that provide a custom designer feel. These same beautiful cabinets, granite surfaces, and matte black fixtures are carried throughout the home, creating a cohesive and upscale aesthetic rarely found in new construction communities. The spacious owner's suite is a true retreat featuring an oversized walk-in closet and a luxurious spa-like bath with comfort-height dual vanities, a relaxing garden tub, and a glass-enclosed walk-in shower. Two secondary bedrooms are positioned at the front of the home and share a guest bath, while a separate guest suite enjoys its own private en-suite bath complete with granite vanity and glass-enclosed walk-in shower, making it perfect for guests, in-laws, or a private home office. Additional upgrades include a whole-home Brita water treatment system, providing enhanced water quality throughout the residence. Step outside to the screened lanai and enjoy the convenience of a backyard that backs directly to the community playground, allowing recreation and outdoor enjoyment just steps from your door. Conveniently located near shopping, dining, medical facilities, and major commuter routes, this exceptional home also places you just minutes from award-winning Downtown DeLand, known for its historic charm, vibrant restaurant scene, boutique shopping, community events, and small-town atmosphere that continues to make DeLand one of Central Florida's most desirable places to call home.